
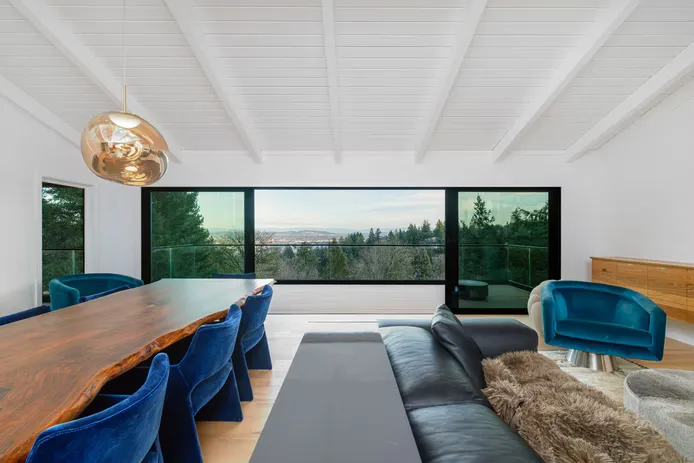
West Hills Home Remodel: Expanding Outdoor Living with a Double Deck
This West Hills home remodel shows how a thoughtful design can completely change how a family uses and enjoys their home. The homeowners wanted to make the most of their hillside property and asked Tortoise Construction to help them create more outdoor space without losing the clean, modern feel of their home. Our solution was a double deck expansion in West Hills that added square footage, functionality, and beauty while connecting the house to its incredible hillside views.
Before the Remodel
The original outdoor space was small, aging, and underwhelming. The homeowners loved their location in the West Hills, but the single deck was too cramped for family dinners or entertaining.
The homeowners had two specific goals: a place to host friends and family on the upper level, and a quieter area below where they could unwind or work out. The challenges of a hillside property required an experienced contractor who could balance design and engineering.
- A deck that was too small and no longer safe for regular use
- Materials that required constant upkeep and didn't complement the home's exterior
- A design that blocked views instead of showcasing them
Our Remodeling Process
Every project starts with a conversation, and this remodel was no different. The homeowners shared their goals, lifestyle needs, and aesthetic preferences. From there, we developed a design plan that would transform the existing outdoor space into a true highlight of the property.
Design and Planning
Structural Reinforcement
Durable Decking Materials
Finishing Touches
After the Remodel
The transformation was dramatic. The completed West Hills deck expansion gave the family two expansive outdoor living spaces that now feel like natural extensions of their home. The upper deck is spacious enough for gatherings, meals, and lounging. The lower deck is set up as a fitness and wellness area but could easily be used for more private entertaining or simply relaxing in the quiet.
What makes this remodel so successful is the way the decks work with the hillside rather than against it. The glass railings let the scenery take center stage, while the finishes tie everything together in a warm, modern way. The family now has an outdoor space that fits their lifestyle perfectly and adds long-term value to their home.
Now the homeowners can spend mornings with coffee on the upper deck, while evenings are spent with friends gathered around an outdoor table, and workouts on the lower deck will feel like time spent in nature. That is exactly the kind of impact we love to create with our work.
Why Choose Tortoise Construction for Your Remodel

Ready to Get Started?
Before any plans are drawn or contracts signed, we walk through your home and flag every risk: scope creep triggers, structural surprises, permit complications. You get a clear picture of what your remodel actually involves. No guesswork, no mid-project budget shocks.